
Residential Lighthouse Point
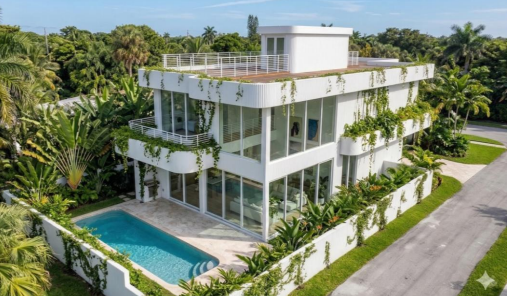
Single-family residence designed by Alumbra Architecture, featuring two stories and approximately 362 m² of air-conditioned living space. Its sculptural and ethereal aesthetic is defined by organic curves, a ribbed white façade, and glass walls that seamlessly connect the interiors with the tropical landscape.
On the ground floor, a spiral staircase serves as the central architectural element alongside a double-height great room integrating the kitchen, dining, and living areas. The upper floor features the master suite and secondary bedrooms, with access to a rooftop terrace suspended above the surrounding greenery.
The exterior showcases curved concrete balconies covered in vegetation, overlooking the swimming pool, stone deck, and outdoor kitchen.
V I S U A L P R O G R E S S
Monthly physical progress across the project's main construction phases, tracked from foundation through finishing systems.