
Residential Lighthouse Point
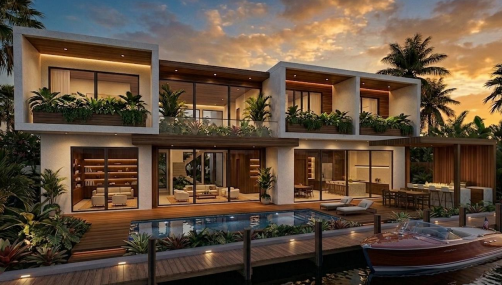
Waterfront single-family residence designed by Alumbra Architecture. The two-story home features approximately 467 m² of air-conditioned living space, an integrated elevator, and a three-car garage.
The open-concept ground floor includes a double-height foyer with a floating staircase, a kitchen with a central island overlooking the dining, living, and family rooms, as well as an office, guest suite, powder room, and laundry room. The upper floor features a waterfront master suite, secondary bedrooms with walk-in closets, and a second laundry room.
The property also features geometric concrete structures, vertical wood panels, balconies with biophilic planters, a private dock, swimming pool, and a covered outdoor gourmet kitchen.
V I S U A L P R O G R E S S
Monthly physical progress across the project's main construction phases, tracked from foundation through finishing systems.