
Residential Hollywood
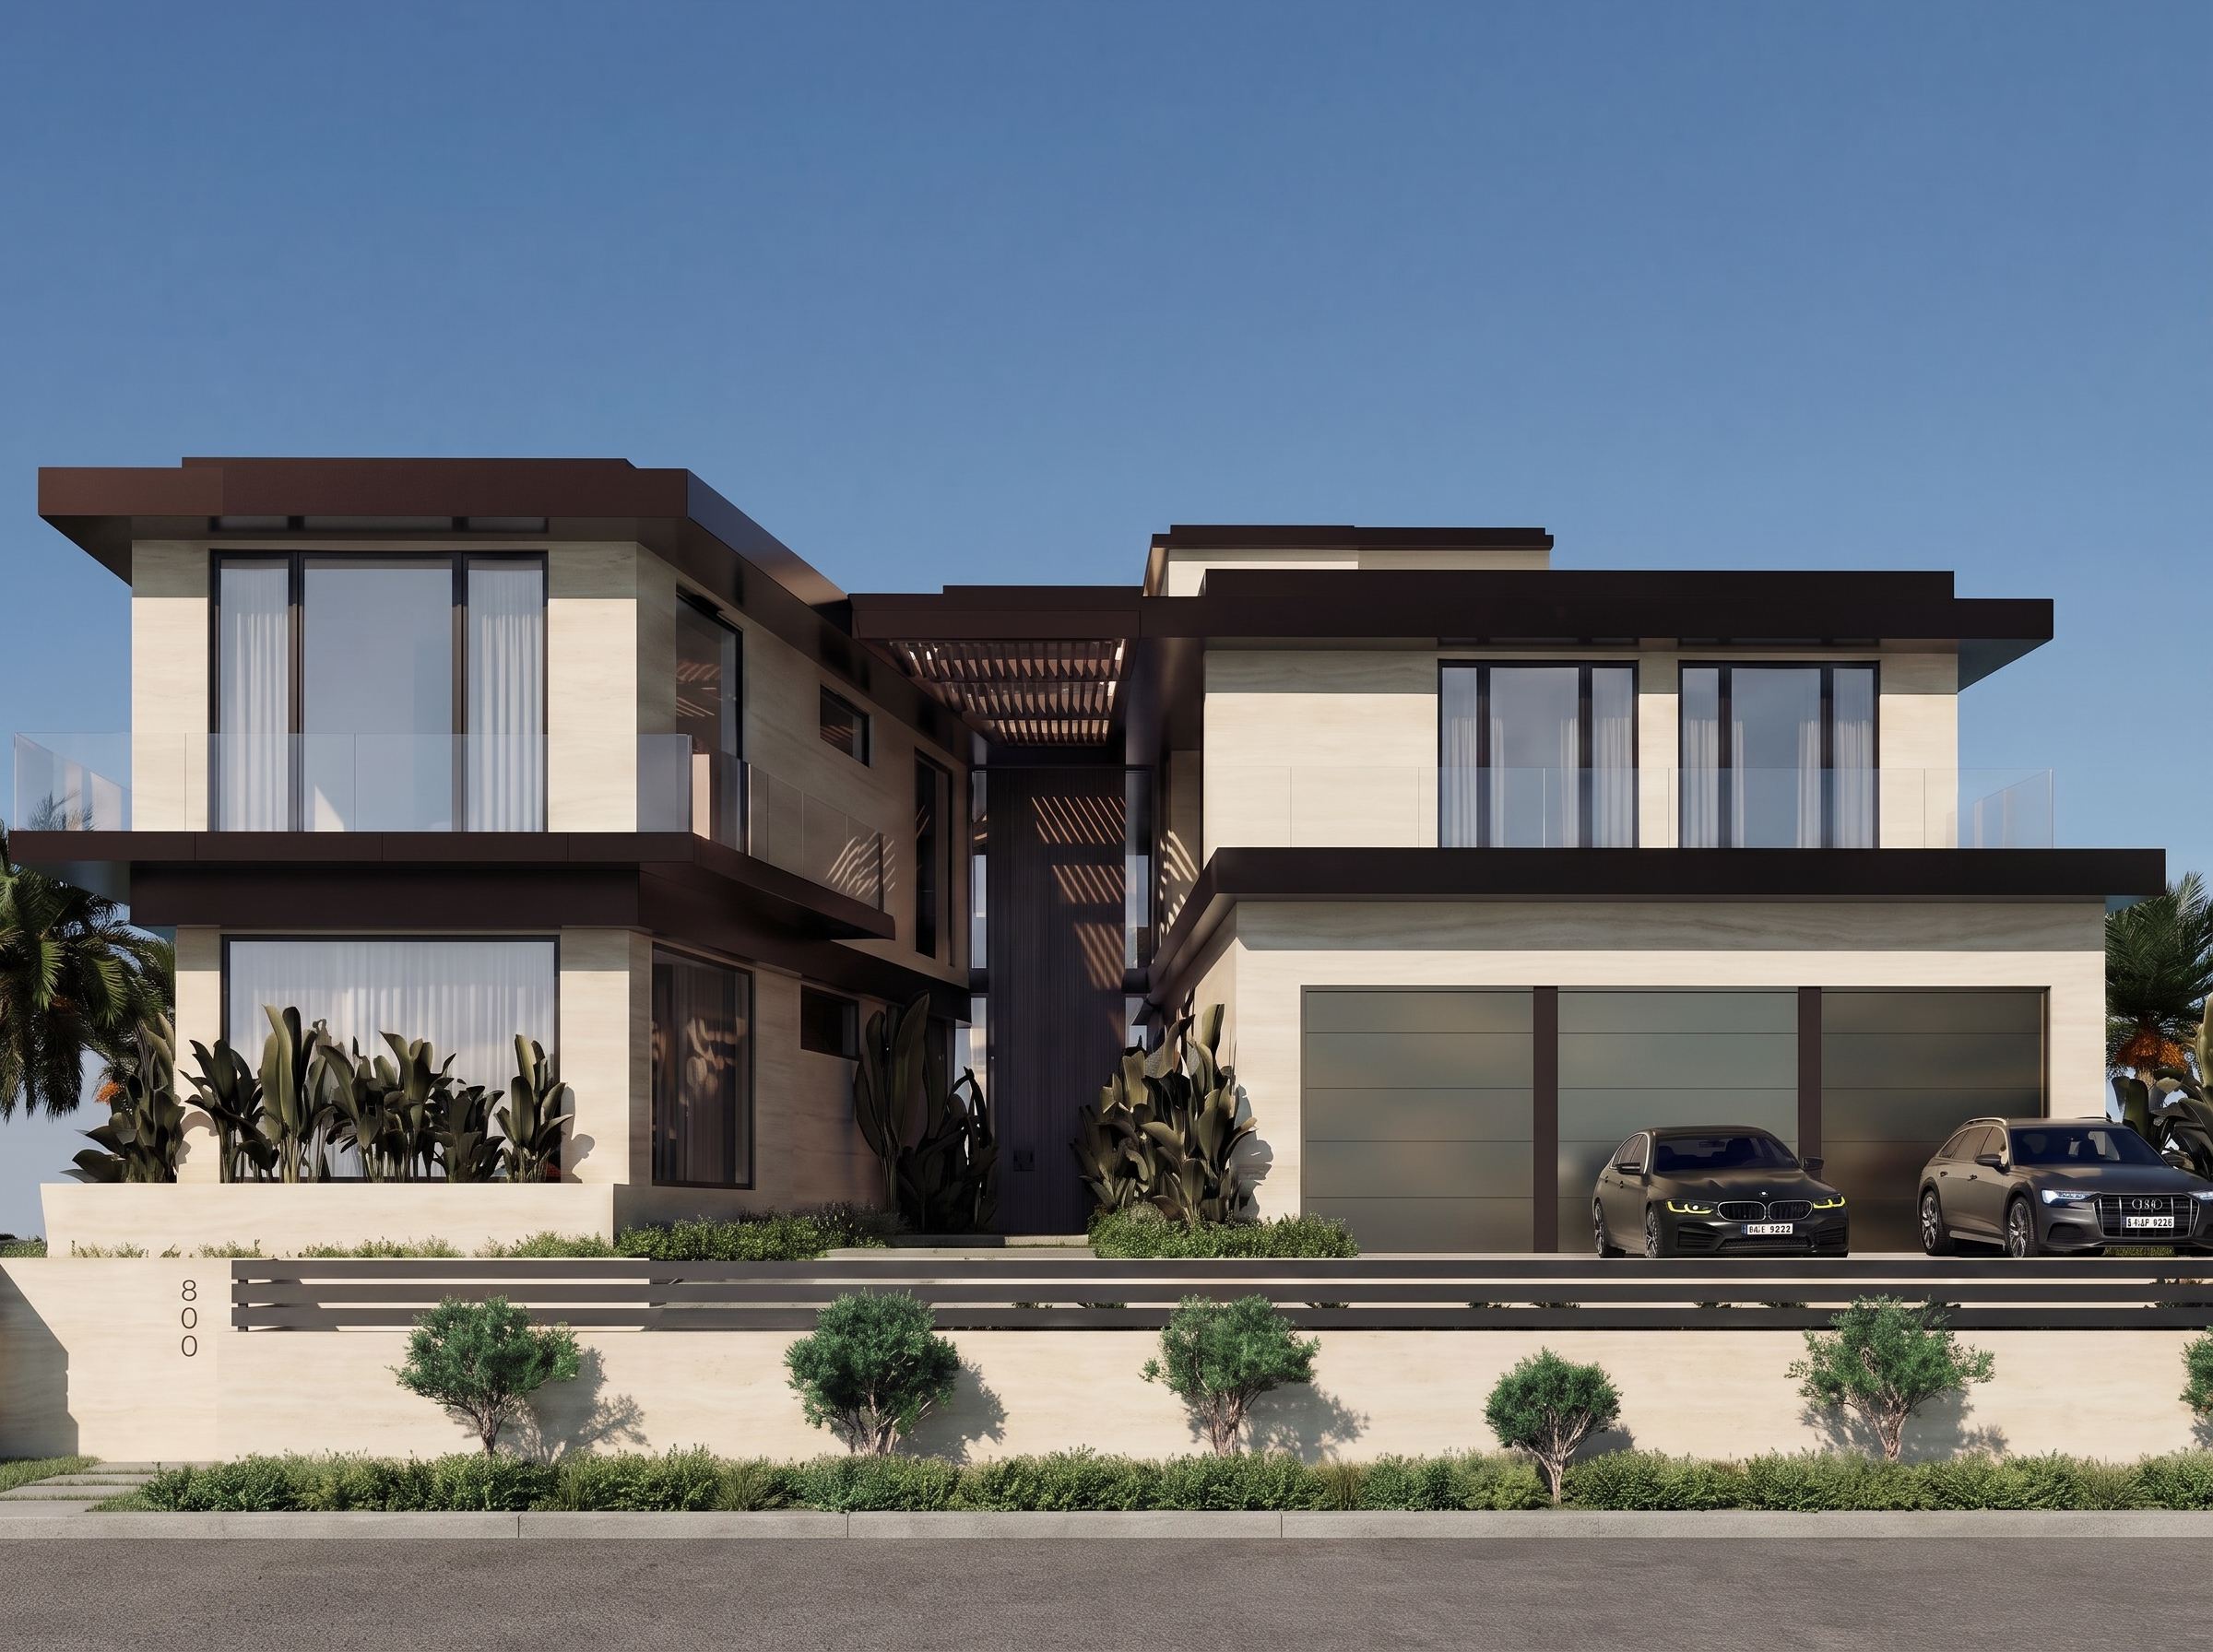
Waterfront single-family residence designed by Alumbra Architecture. Its contemporary aesthetic is defined by travertine, bronze, and cantilevered volumes.
The ground floor is designed for entertaining, featuring an integrated great room with living, dining, and kitchen areas with a central island, as well as a home theater, library, pantry, elevator, guest suite, and three-car garage.
The upper floor includes an expansive primary suite with his-and-hers closets and a spa-like bathroom, secondary suites, and a lounge. A multi-level rooftop terrace with a lookout area complements the resort-style outdoor space, featuring a swimming pool with spa, wood deck, and gourmet outdoor kitchen.
V I S U A L P R O G R E S S
Monthly physical progress across the project's main construction phases, tracked from foundation through finishing systems.